Construction start: Q1 2027
Delivery: Q4 2028
Rincón de la Victoria · Málaga

Where the horizon
becomes your home

4 exclusive beachside homes with sea views on the Mediterranean, from 216 m² of pure south-facing light just 350 metres from the sea.

from €670,000

Discover
4
Exclusive homes
216m²
Min. floor area
350m
To the sea
2028
Est. delivery year

Open Horizon Living redefines the art of living on the Mediterranean

Just four spacious homes of over 216 m², designed to enjoy light, silence and the sea. Every detail reflects exclusivity, from the materials to the south-facing orientation that floods the spaces with natural light.

A project unique in its scale. A community of four families sharing a designer pool and an unparalleled location just 350 metres from the coastline.

Get the brochure
Floor area
216.54 – 239.66 m²
Large-format homes
Orientation
South
Maximum natural light
Pool
Shared
Privacy and sea views
Distance to sea
350 metres
Walk to the beach
Community
4 properties
Maximum privacy
Est. delivery
Q4 2028
Works: Q1 2027
Ground floor plan
Ground floor
Garage floor plan
Garage floor
Roof terrace plan
Roof terrace

AERIAL VIDEO

Discover the development
from above

Video

Select your home

Four unique units, each with its own character and orientation, all with views of the Mediterranean.

Home V1, Open Horizon Living - photo 1
Home V1, Open Horizon Living - photo 2
Home V1, Open Horizon Living - photo 3
Home V1, Open Horizon Living - photo 4
Home V1, Open Horizon Living - photo 5
Home V1, Open Horizon Living - photo 6
Home V1, Open Horizon Living - photo 1
Home V1, Open Horizon Living - photo 2
Home V1, Open Horizon Living - photo 3
Home V1, Open Horizon Living - photo 4
Home V1, Open Horizon Living - photo 5
Home V1, Open Horizon Living - photo 6
Home 1
Type A · Available
€930,000 + VAT
Floor area
239.66 m²
Bedrooms
3 bed.
Bathrooms
3 bathrooms
Main Terrace
35.20 m²
Solarium Terrace
43.60 m²
Laundry Terrace
15.90 m²
Garage
2 spaces
Orientation
South
Shared pool Aerothermal system Fitted kitchen Built-in wardrobes Home automation
Get the brochure
Home V2, Open Horizon Living - photo 1
Home V2, Open Horizon Living - photo 2
Home V2, Open Horizon Living - photo 3
Home V2, Open Horizon Living - photo 4
Home V2, Open Horizon Living - photo 5
Home V2, Open Horizon Living - photo 6
Home V2, Open Horizon Living - photo 1
Home V2, Open Horizon Living - photo 2
Home V2, Open Horizon Living - photo 3
Home V2, Open Horizon Living - photo 4
Home V2, Open Horizon Living - photo 5
Home V2, Open Horizon Living - photo 6
Home 2
Type B · Available
€850,000 + VAT
Floor area
216.54 m²
Bedrooms
3 bed.
Bathrooms
3 bathrooms
Main Terrace
26.90 m²
Solarium Terrace
41.45 m²
Laundry Terrace
14.20 m²
Garage
2 spaces
Orientation
South
Shared pool Aerothermal system Fitted kitchen En-suite bedroom Home automation
Get the brochure
Home V3, Open Horizon Living - photo 1
Home V3, Open Horizon Living - photo 2
Home V3, Open Horizon Living - photo 3
Home V3, Open Horizon Living - photo 4
Home V3, Open Horizon Living - photo 5
Home V3, Open Horizon Living - photo 6
Home V3, Open Horizon Living - photo 1
Home V3, Open Horizon Living - photo 2
Home V3, Open Horizon Living - photo 3
Home V3, Open Horizon Living - photo 4
Home V3, Open Horizon Living - photo 5
Home V3, Open Horizon Living - photo 6
Home 3
Type B · Reserved
Reserved
Floor area
216.88 m²
Bedrooms
3 bed.
Bathrooms
3 bathrooms
Main Terrace
27.00 m²
Solarium Terrace
41.45 m²
Laundry Terrace
14.75 m²
Garage
2 spaces
Orientation
South
Shared pool Aerothermal system Fitted kitchen Two en-suite bedrooms Home automation
This home has been reserved.
Check availability of the other 3 units.
Get the brochure
Home V4, Open Horizon Living - photo 1
Home V4, Open Horizon Living - photo 2
Home V4, Open Horizon Living - photo 3
Home V4, Open Horizon Living - photo 4
Home V4, Open Horizon Living - photo 5
Home V4, Open Horizon Living - photo 6
Home V4, Open Horizon Living - photo 1
Home V4, Open Horizon Living - photo 2
Home V4, Open Horizon Living - photo 3
Home V4, Open Horizon Living - photo 4
Home V4, Open Horizon Living - photo 5
Home V4, Open Horizon Living - photo 6
Home 4
Type B · Available
€670,000 + VAT
Floor area
221.36 m²
Bedrooms
3 bed.
Bathrooms
3 bathrooms
Main Terrace
27.40 m²
Solarium Terrace
43.30 m²
Laundry Terrace
15.00 m²
Garage
2 spaces
Orientation
South
Shared pool Aerothermal system Fitted kitchen Two en-suite bedrooms XL terrace Home automation
Get the brochure

Mortgage calculator

Estimate your indicative monthly payment. Results are approximate and do not constitute a financial offer.

€
—
Estimated monthly payment
2.820 €
/ month · indicative APR
Home price (excl. VAT)—
VAT (10%)—
Price incl. VAT—
Down payment—
Loan amount—
Upfront payment (down payment + VAT)—
Term—
Interest rate—
* Indicative calculation. New build: 10% VAT on the price. Financing (60-80%) is calculated on the price excluding VAT; VAT is paid from own funds. Does not include stamp duty (AJD, 1.2% in Andalusia), notary, land registry or insurance. Ask your bank for a binding offer.

Exceptional finishes

Each finish selected to guarantee durability, elegance and Mediterranean comfort.
Structure
The structure and foundations will be reinforced concrete, in accordance with the Spanish Building Code (CTE) and applicable regulations.
Party walls
The separation between homes will consist of a brick partition wall, rendered on both sides, with dry-wall lining and the necessary insulation. Exterior finish suitable for smooth paint application.
Facades
The building's facade will consist of a double-leaf enclosure — brick masonry on the outside and dry-wall lining on the inside — separated by an air chamber with insulation in accordance with the CTE. Facade finish with a SATE-type external insulation system and paint.
Exterior joinery
Aluminium joinery with thermal break, automated slatted blinds in bedrooms. Double glazing (Climalit-type or similar) with solar-control, low-emissivity glass and laminated interior glass.
Interior partitions
Interior partitions made of laminated plasterboard with thermal and acoustic insulation of mineral wool; partitions in wet areas are moisture-resistant.
Ceiling with recessed detail
Ceilings
Made of laminated plasterboard mounted on a hidden galvanised steel structure. Suspended access ceiling in service areas. Smooth paint finish, with a recessed ceiling detail in the living/dining area.
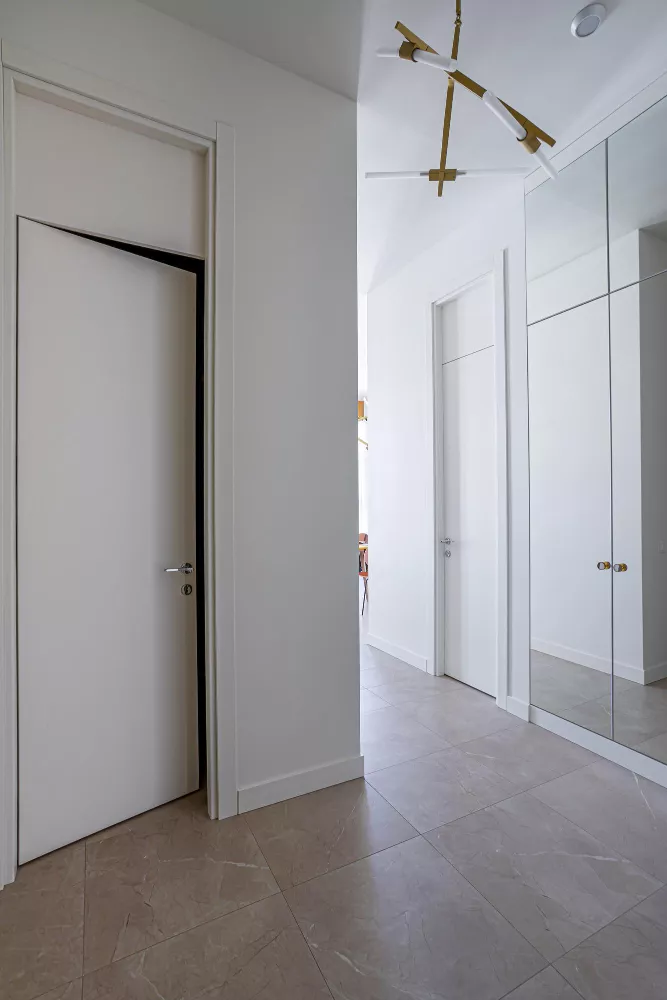
White lacquered doors
Interior joinery
Security entrance door with optical peephole, and white lacquered interior doors with concealed hinges and metal handles. Fitted wardrobe units lined internally with melamine and a hanging rail.
Wall coverings
Wall coverings
Partial wall tiling in bathrooms, Saloni brand or similar, with 2 colour options. Remaining walls finished in plastic paint.
Flooring and sanitaryware
Flooring & sanitaryware
Large-format porcelain stoneware flooring, Saloni brand or similar (2 colour options). Wall-hung vitrified porcelain sanitaryware. Thermostatic shower tap in the main bedroom's en-suite. Washbasin with wall-hung vanity unit, backlit mirror and shower screen in the main bathroom.
Sanitaryware
Sanitaryware
Wall-hung vitrified porcelain sanitaryware from a recognised prestige brand. Thermostatic shower tap in the main bathroom. Washbasin with wall-hung vanity unit, backlit mirror and shower screen.
Kitchen
Kitchen
Compact quartz worktop, spacious upper and lower cabinets. Appliances: stainless steel sink, ceramic hob, telescopic extractor hood, oven, washing machine, integrated dishwasher and integrated fridge. Linear lighting.
Aerothermal system & climate control
Aerothermal system for domestic hot water and heat-pump climate control, distributed through ducts in the false ceiling, in accordance with the CTE. Jung 900 series switches and sockets. Recessed LED lighting in bathrooms and hallways.
Plumbing & ventilation
Main shut-off valve plus independent valves in each wet room, water points on the terrace, laundry terrace and roof. Drainage with acoustically-insulated PVC downpipes. Ventilation in accordance with regulations.
Terraces
Flat, walkable terraces with non-slip outdoor porcelain flooring, waterproofed. Power socket and an auxiliary point with an independent water supply.
Garage & common areas
Parking for 2 cars plus bicycles in an underground garage with ramp and remote-controlled automatic door. Common areas with lighting and automated irrigation. Mailboxes and video entry system.
Swimming pool
Shared swimming pool with access steps, saltwater chlorination and lighting.
Energy efficiency
A+ energy rating. High-efficiency aerothermal heating/cooling system. Low-consumption sanitaryware and taps. Common areas with low water-maintenance requirements.
Customisation
2 colour options for flooring and tiling. 2 colour options for the kitchen worktop and paint. Optional terrace jacuzzi and lighting in wardrobes and kitchen.

In the heart of the Costa del Sol

Rincón de la Victoria, where Mediterranean tranquillity meets proximity to all amenities.

Beach · Rincón de la Victoria
350 m
Añoreta Golf
7 min
A-7 Motorway
8 min
Málaga city centre
25 min
Málaga Airport
33 min
La Malagueta Beach
24 min

Rincón de la Victoria combines the tranquillity of a coastal town with immediate access to the cultural, culinary and service offerings of Málaga city.

Who is behind it

Open Horizon Living is developed by Morpheus Homes S.L., a newly incorporated company whose founding partners each bring more than 30 years of experience in construction and residential development.

In recent years they have developed, completed and handed over homes in Ibiza and Madrid, and they are currently developing a 36-home scheme in A Coruña. That track record now stands behind each of the four homes in Rincón de la Victoria.

+30
years of experience
of each founding partner
Partners’ recent track record
  • Ibiza5 luxury homes · Completed and handed over
  • Madrid7 homes · Completed and handed over
  • A Coruña36 homes · In progress
Your purchase, protected by Spanish law
  • Stage payments securedEvery payment you make during construction is paid into a dedicated account and secured by a bank guarantee or surety insurance (Spanish Law 38/1999, First Additional Provision).
  • Ten-year structural insuranceMandatory cover for structural defects for 10 years from handover.
  • Notarised purchaseThe sale is signed before a Spanish notary and recorded at the Land Registry.
  • Direct contact with the developerA member of the developer’s team will personally assist you with your reservation.
Project status
Updated: October 2026
  1. Building licenceApplied for · in progress (file 7679/2025, Rincón de la Victoria Town Council)
  2. Sales1 of 4 homes reserved
  3. Construction startPlanned Q1 2027
  4. HandoverPlanned Q4 2028

Take the first step

Our team will personally attend to you to answer all your questions about Open Horizon Living.

Request received!

Our team will contact you within 24 hours.

Rincón de la Victoria, Málaga
morpheushomes@gmail.com
Chat on WhatsApp
Get the brochure
×Enlarged floor plan